
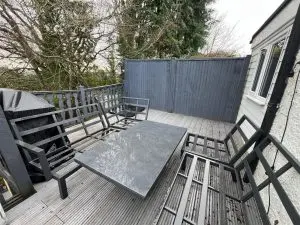
Lisa, Redhill
Stylish garden design in Dorking with a unique garden plants and batten fencing. This included the restoration of Indian sandstone patio.
What happens next
- 1We visit and measure up — free
- 2You get a written itemised quote
- 3One team builds it start to finish
Featuring Structural Support, Timber Decking, Balustrades & Step
Project Overview
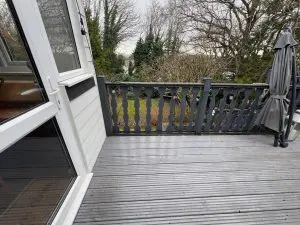
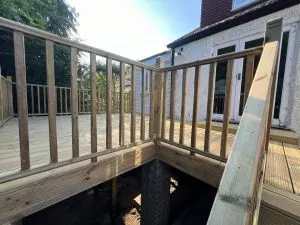
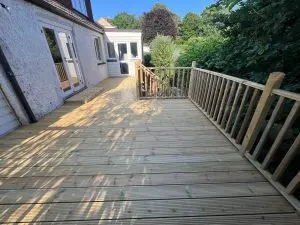
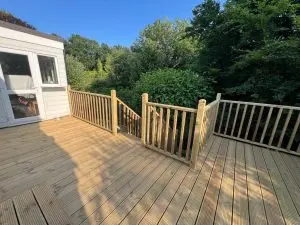
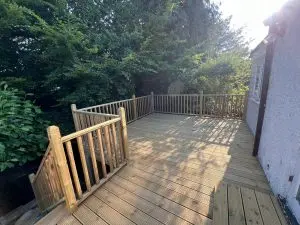
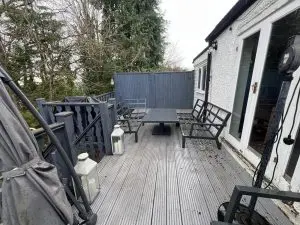
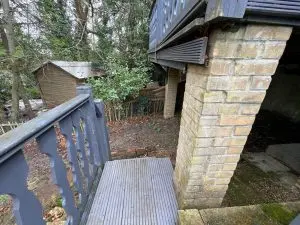
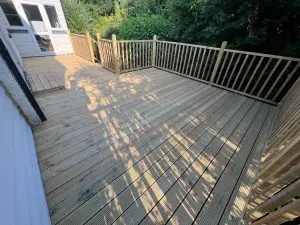
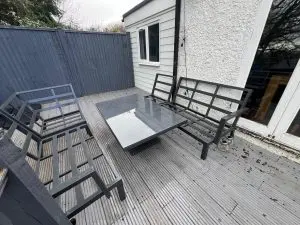
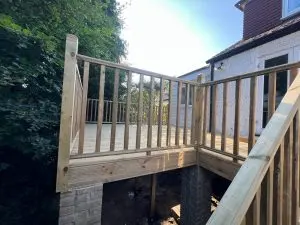
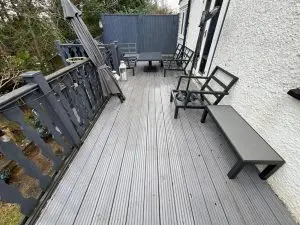
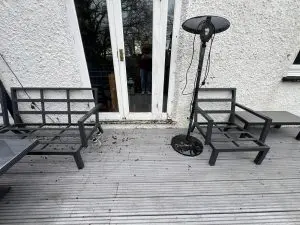
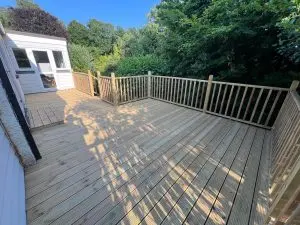
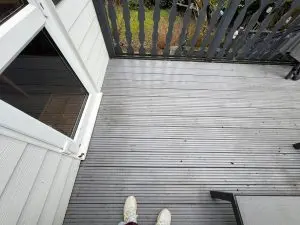
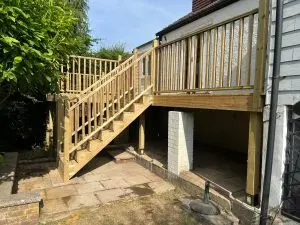
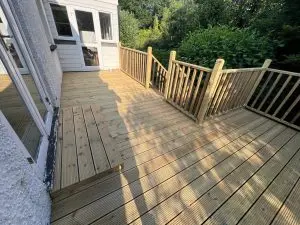
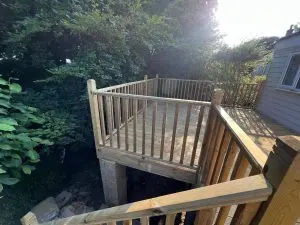
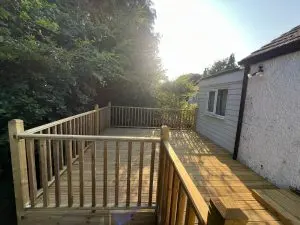
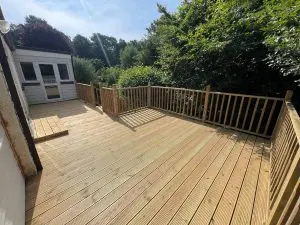
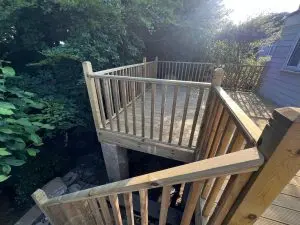
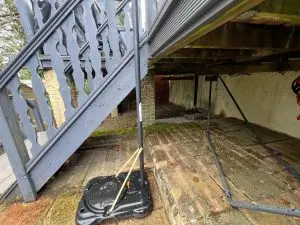
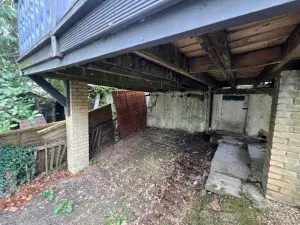
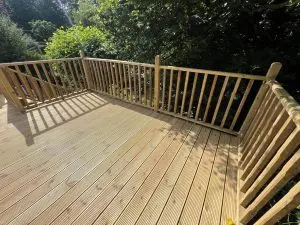
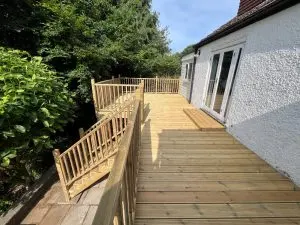
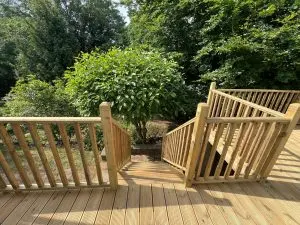
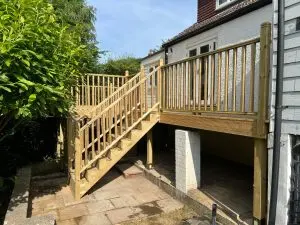
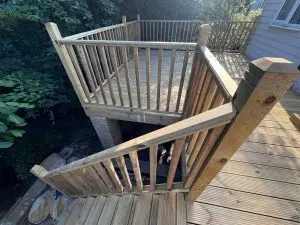
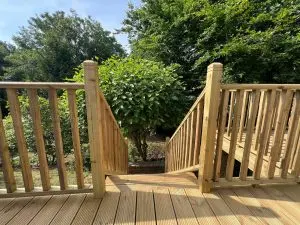
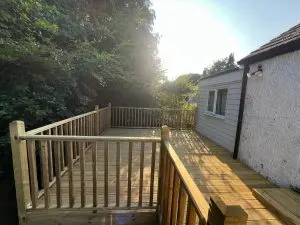
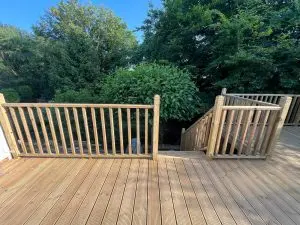
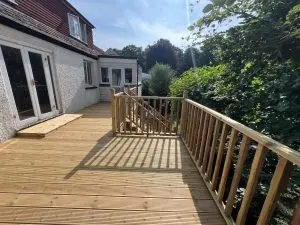
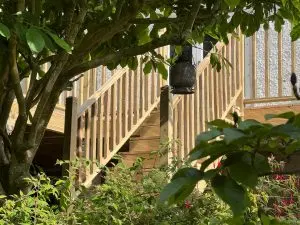
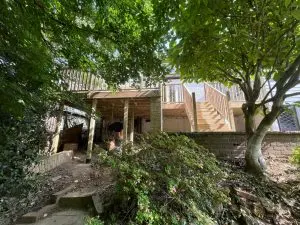
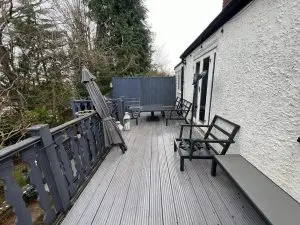
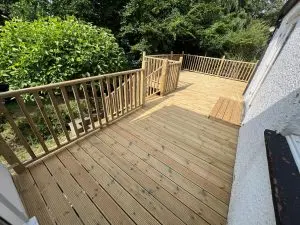
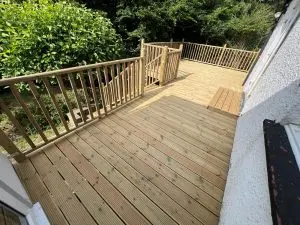
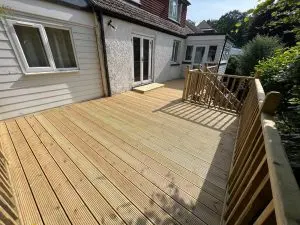
Gardens Design and Build Ltd delivered a complete 1.5m raised timber decking installation, finished with full balustrading and an integrated step system. The project transformed a sloping, underused section of garden into a level, elevated outdoor living area suitable for dining, relaxing, and entertaining. Built entirely from durable, weather-resistant timber, the finished deck combines strong construction with a clean, contemporary appearance that enhances both the usability and value of the property.
Client Brief
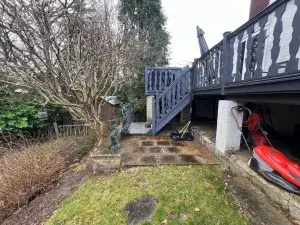
The client wanted to reclaim a difficult, uneven part of the garden and turn it into a practical, attractive space that could be used throughout the year. They requested a raised deck that would sit level with the property and provide a safe, elevated platform overlooking the garden. Safety was a priority, so secure balustrades and a well-designed step system were essential. The client also wanted a durable, low-maintenance finish that would weather well over time and blend naturally with the existing garden and surroundings.
Our Solution
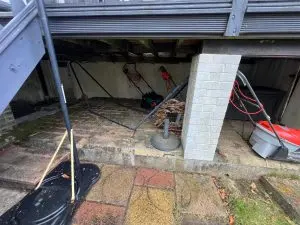
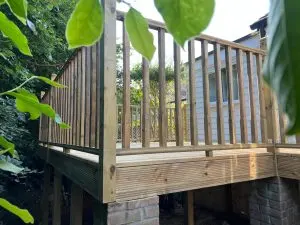
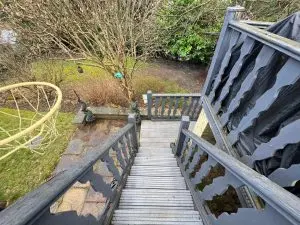
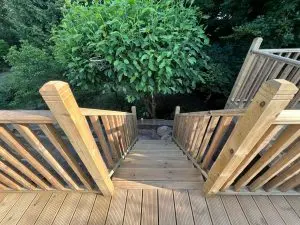
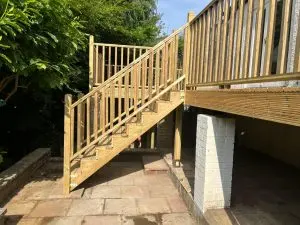
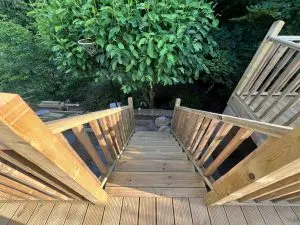
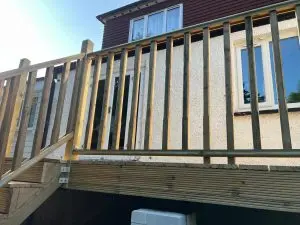
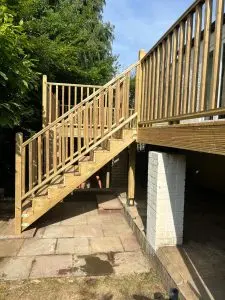
We began by surveying and preparing the site, clearing the area and establishing accurate levels to account for the change in ground height. A robust sub-frame was constructed using treated timber, supported on secure, load-bearing posts and footings to guarantee long-term stability at the 1.5m raised height. Decking boards were then laid with precise spacing and alignment for both strength and a clean visual finish. Full balustrading was installed around the perimeter to provide safety and definition, while a purpose-built step system was fitted to give safe, comfortable access between the garden and the raised platform. Every component was finished to protect against the elements and ensure lasting durability.
Key Features
- Solid, load-bearing sub-frame and support posts engineered for a stable 1.5m raised structure
- High-quality treated timber decking laid with precise spacing and alignment
- Full perimeter balustrading for safety, security, and a defined finished edge
- Integrated step system providing safe and comfortable access to the raised deck
- Weather-resistant, low-maintenance finish for long-term durability
- Elevated platform ideal for dining, relaxing, and entertaining
- Design that complements the garden and integrates seamlessly with the property
Challenges Overcome
- The sloping, uneven ground required careful planning and accurate levelling to achieve a true, stable platform at the raised height. Precise measurement and alignment were essential to ensure the frame, decking, balustrades, and steps all fitted together securely and to specification. Weather conditions were managed with flexible scheduling to maintain quality and safety standards throughout the build.
Result
The completed raised deck provides the client with a safe, stylish, and highly functional outdoor living space. What was once a difficult, sloping area is now a level, elevated platform that flows naturally from the property and overlooks the garden. With strong construction, secure balustrading, a practical step system, and a durable timber finish, the project delivers lasting appeal and year-round usability while enhancing the overall look and value of the property.
Project Details
Our Client Says
Every gardens has a story, lets design yours
No products in the cart.
Ready to start your garden?
Free site visits across Surrey, Sussex and Kent. Tell us what you have in mind and we'll come and measure up.